Location
Prague
Realization year
2025
Budget
-
Project manager
Ing. Luboš Manda
About project
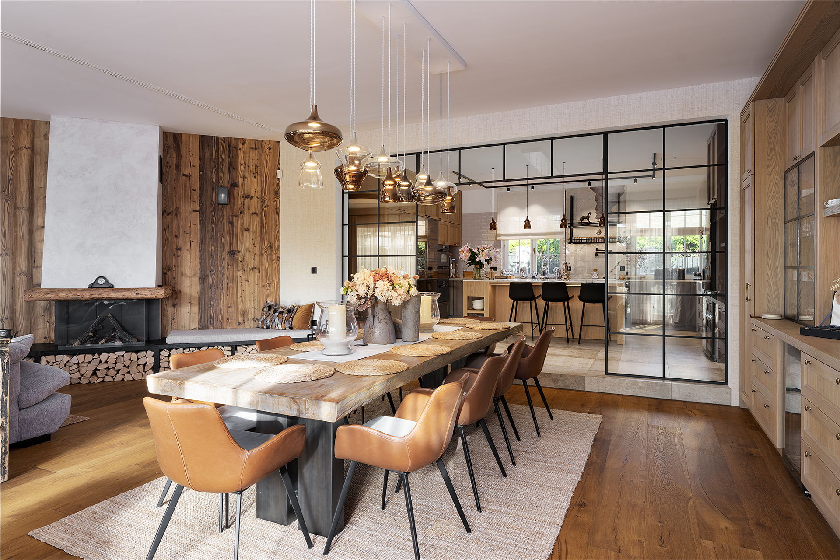
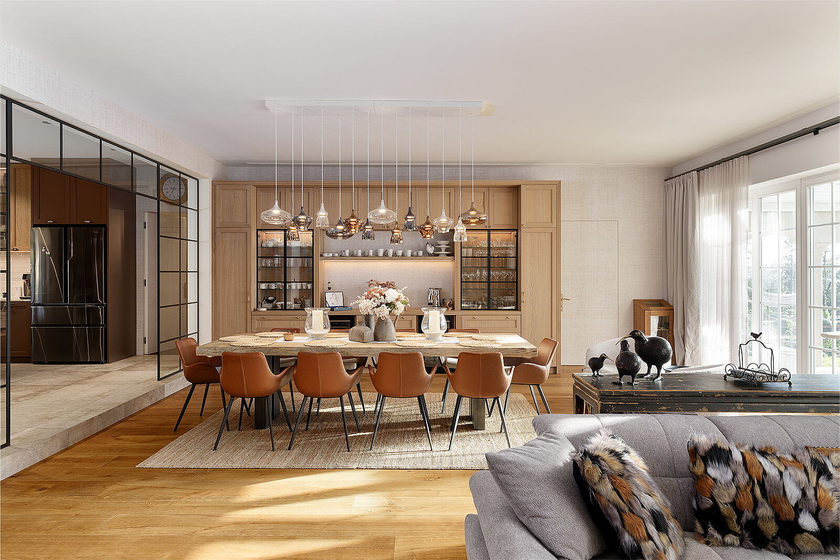
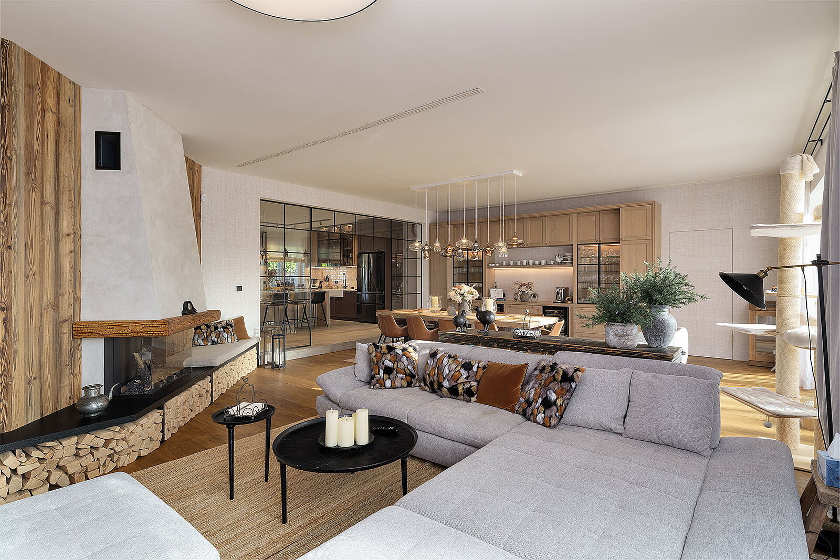
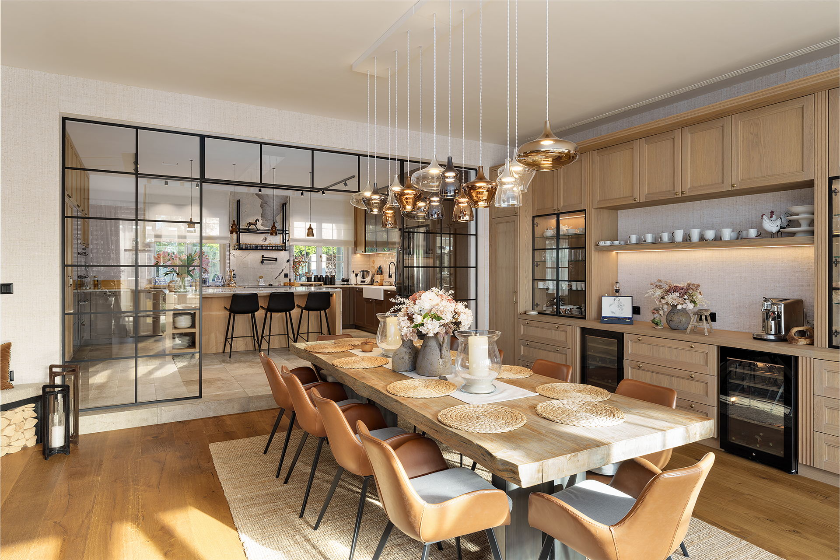
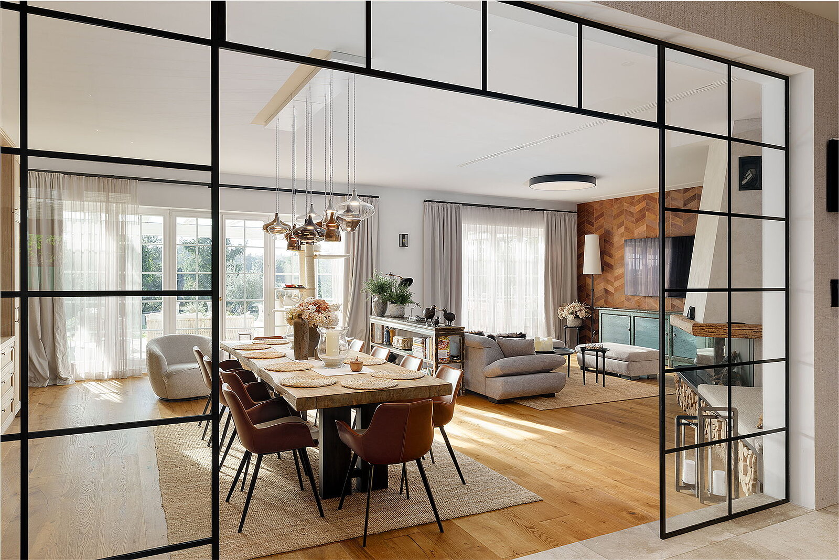
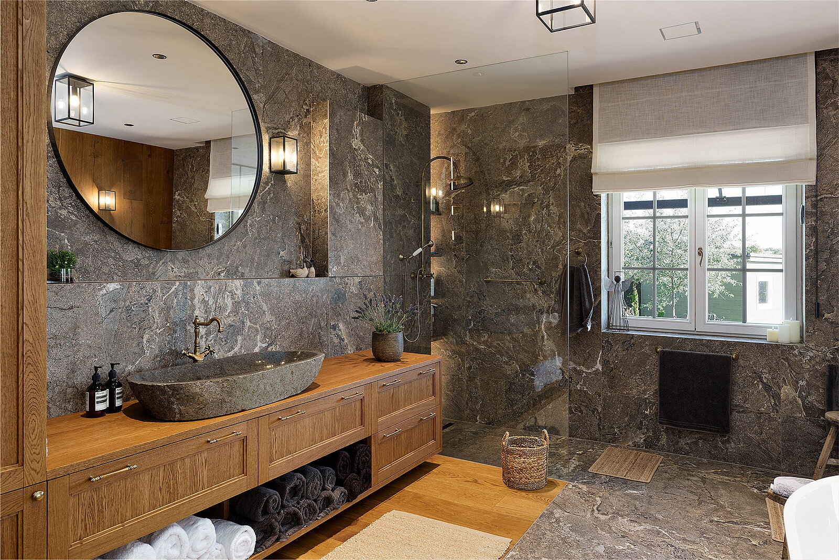
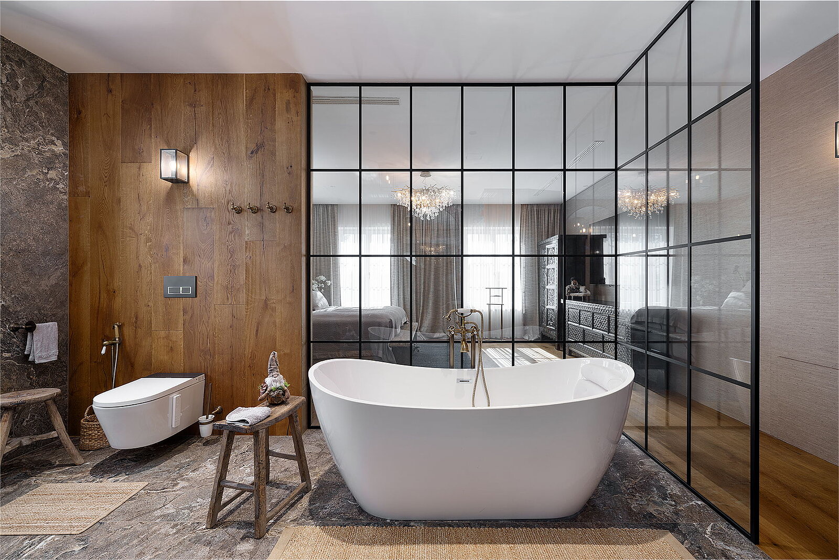
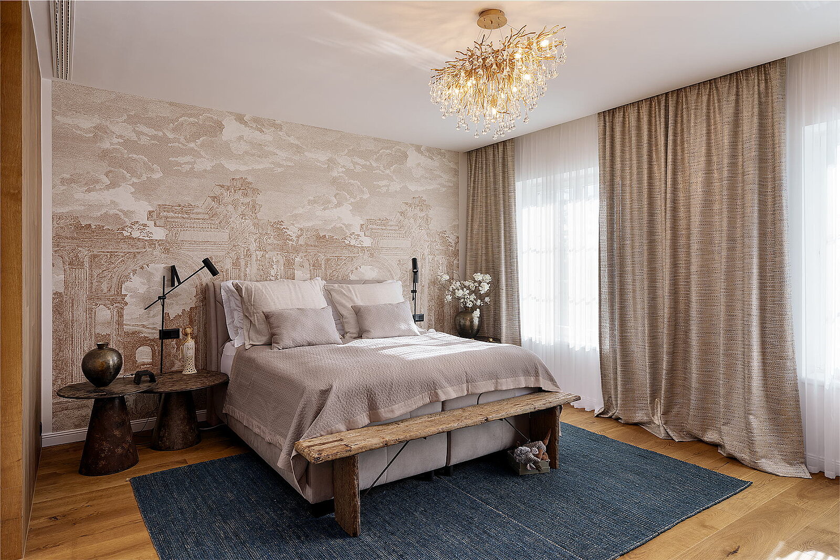
The house in western Prague was chosen for its strategic location and its potential to become a fully customised home. The aim of the renovation was to create a space that radiates warmth and harmony while meeting all the demands of modern living.
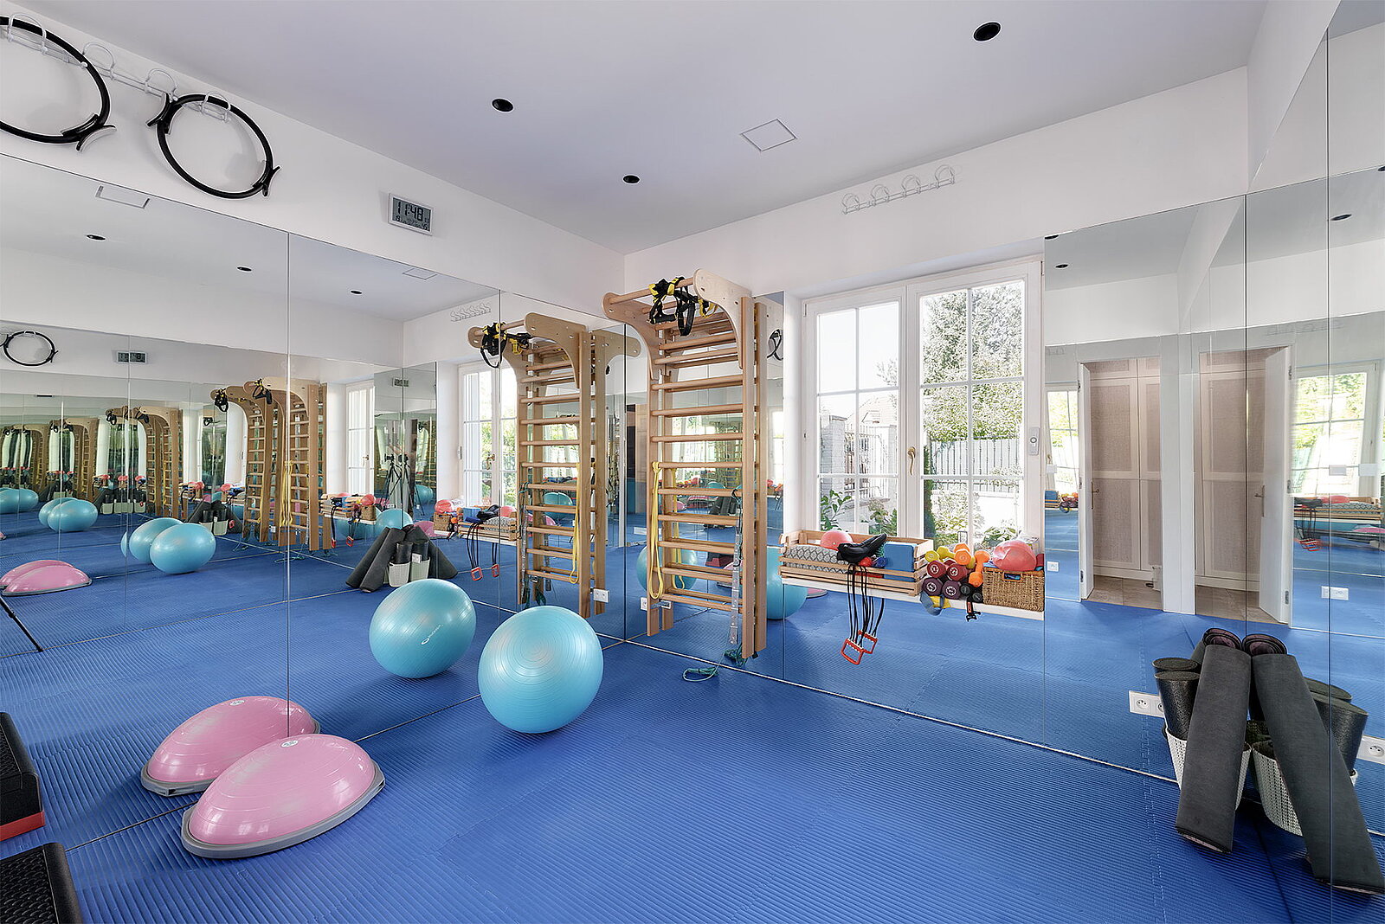
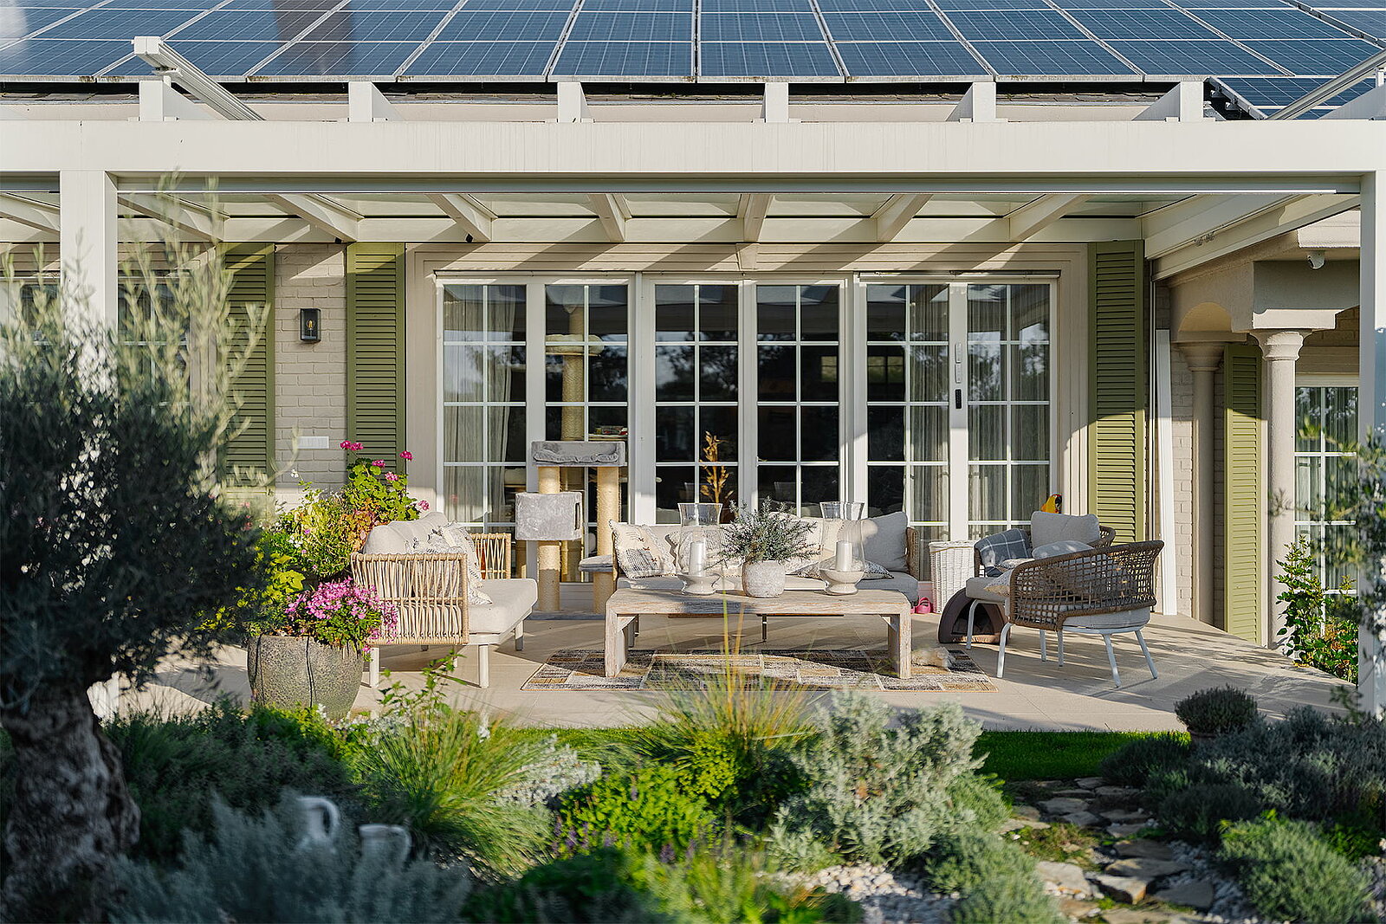
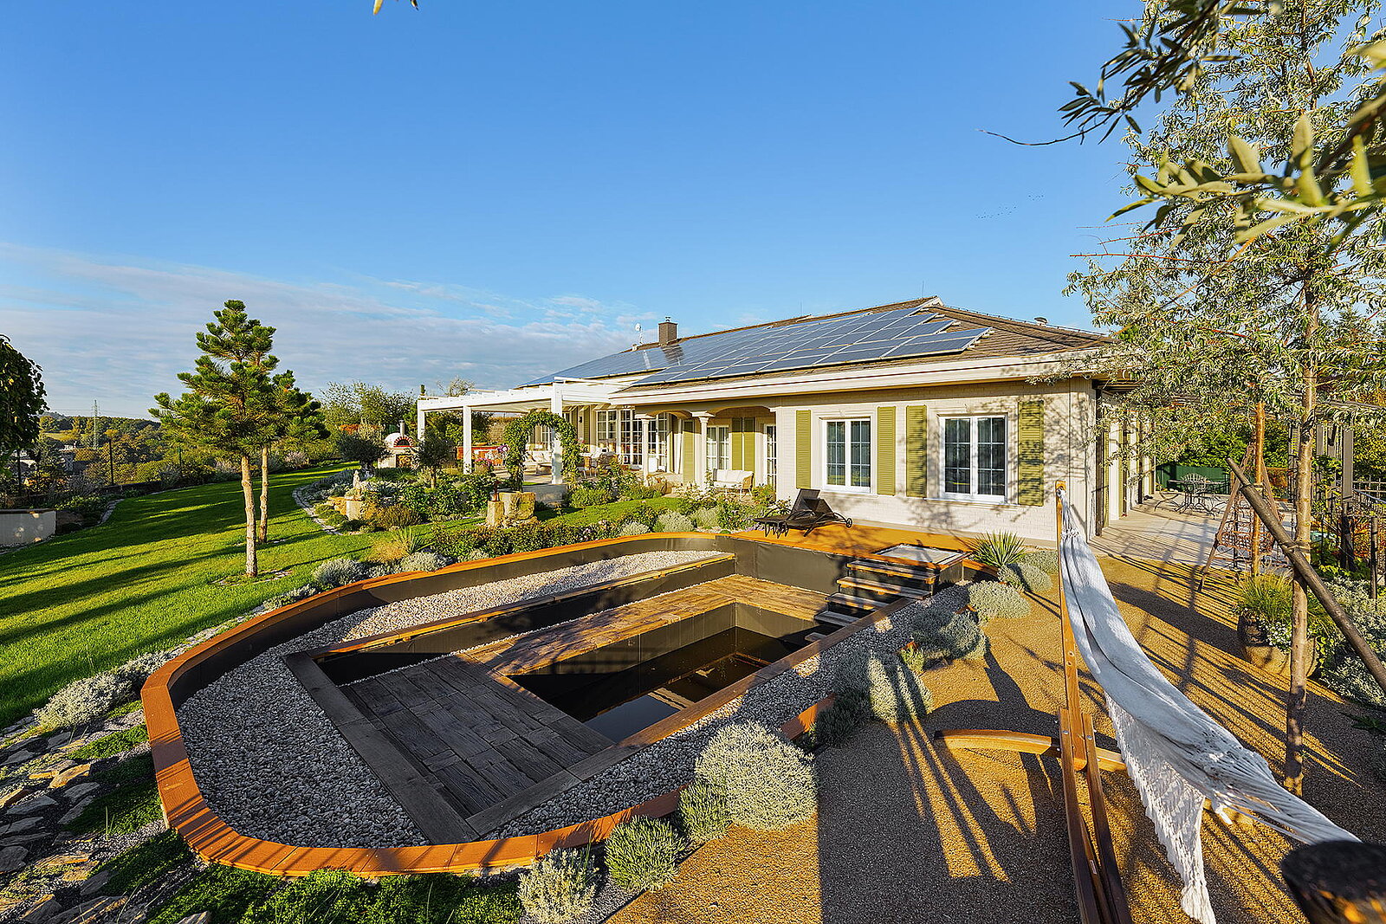
The renovation itself took the form of a complete overhaul. By removing the original non-load-bearing partitions, a new layout was created that better suits contemporary life. The reconstruction also included a full replacement of the floors, water distribution system, and electrical wiring. The new heating system is based on modern heat pumps, ensuring efficient and economical operation. Comfort and energy efficiency are further enhanced by the installation of ventilation with heat recovery and a cooling system. Only the roof, photovoltaic panels, and windows from the original structure were preserved; everything else was newly built with long-term sustainability in mind.
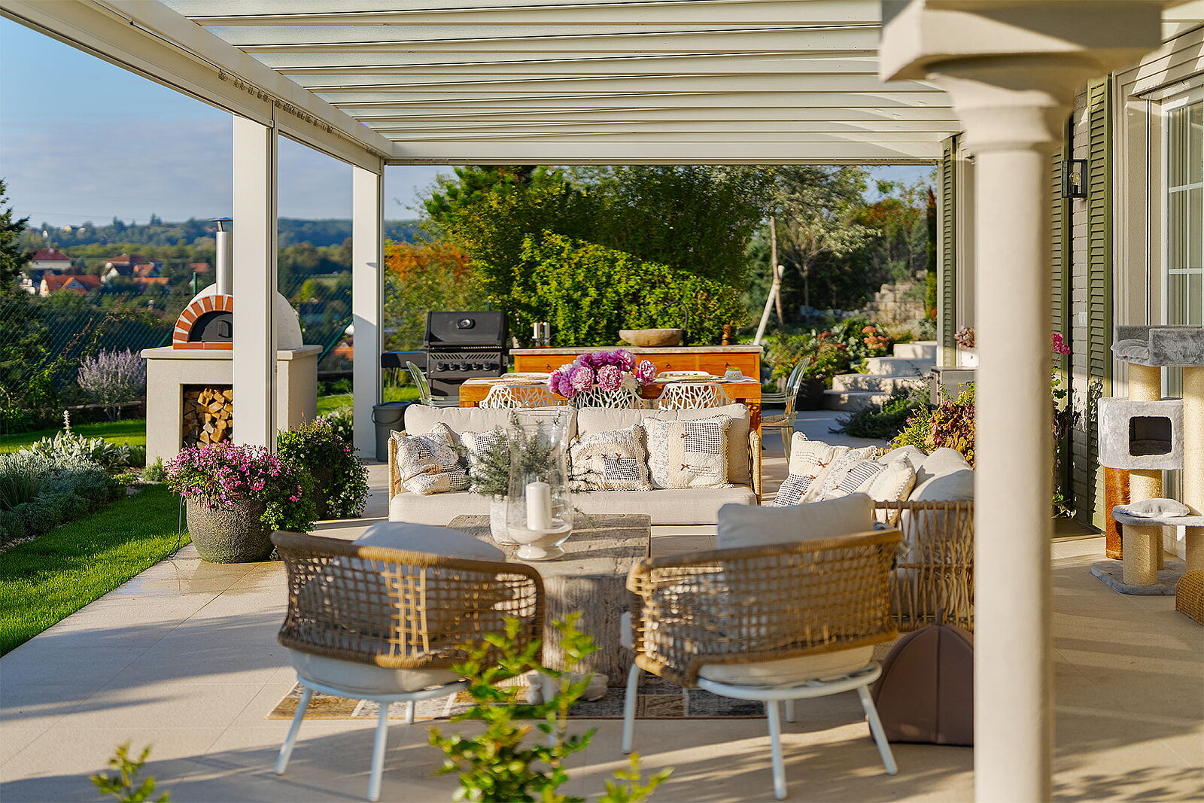
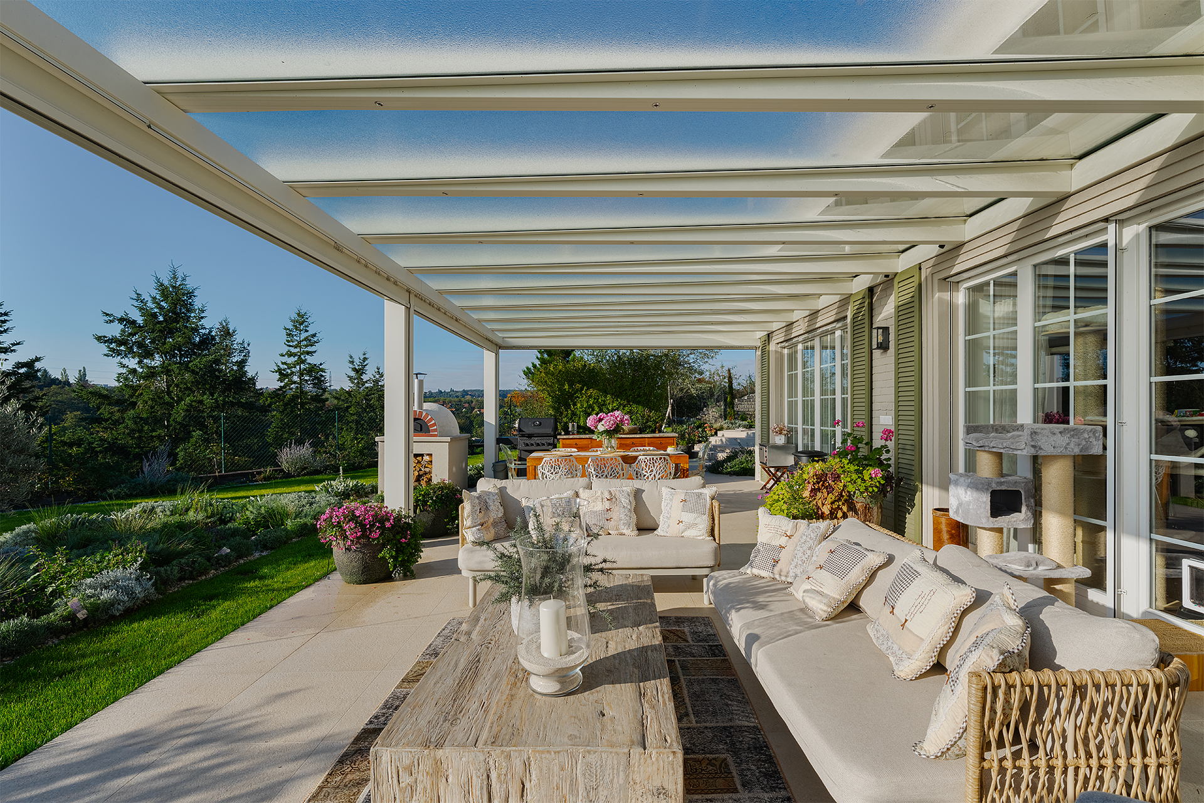
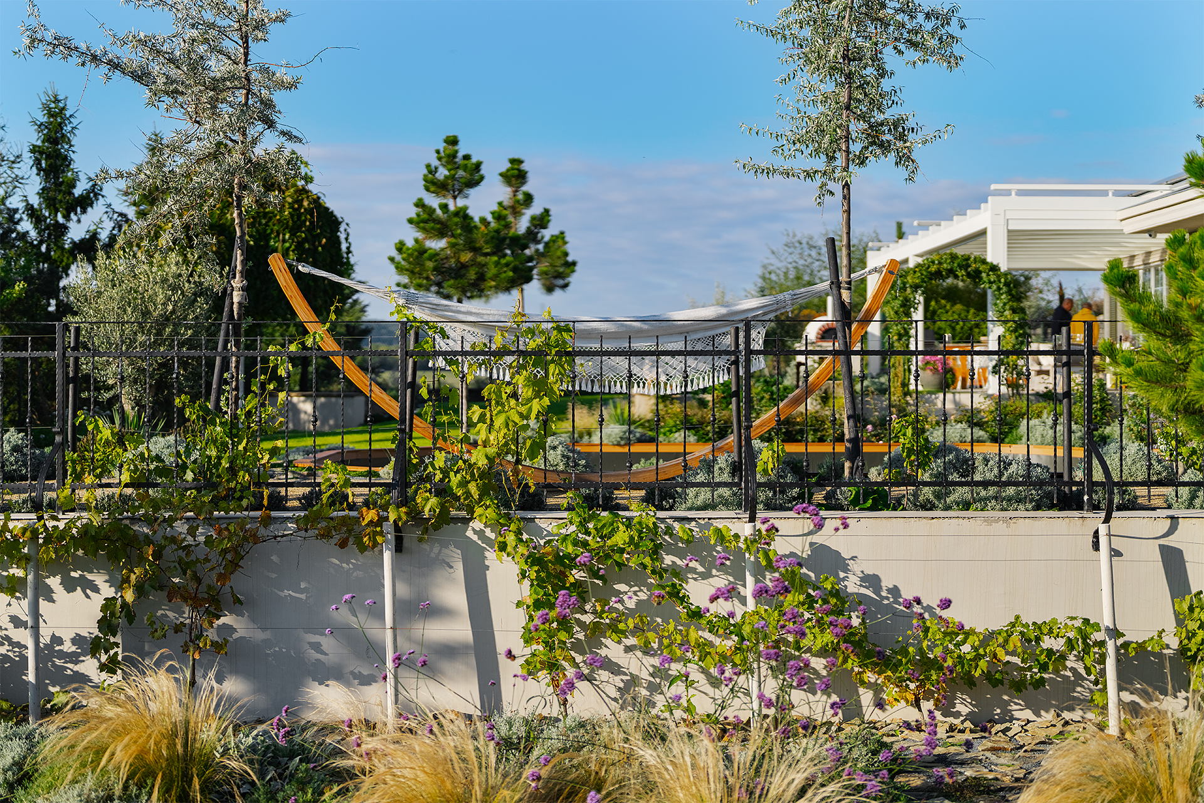
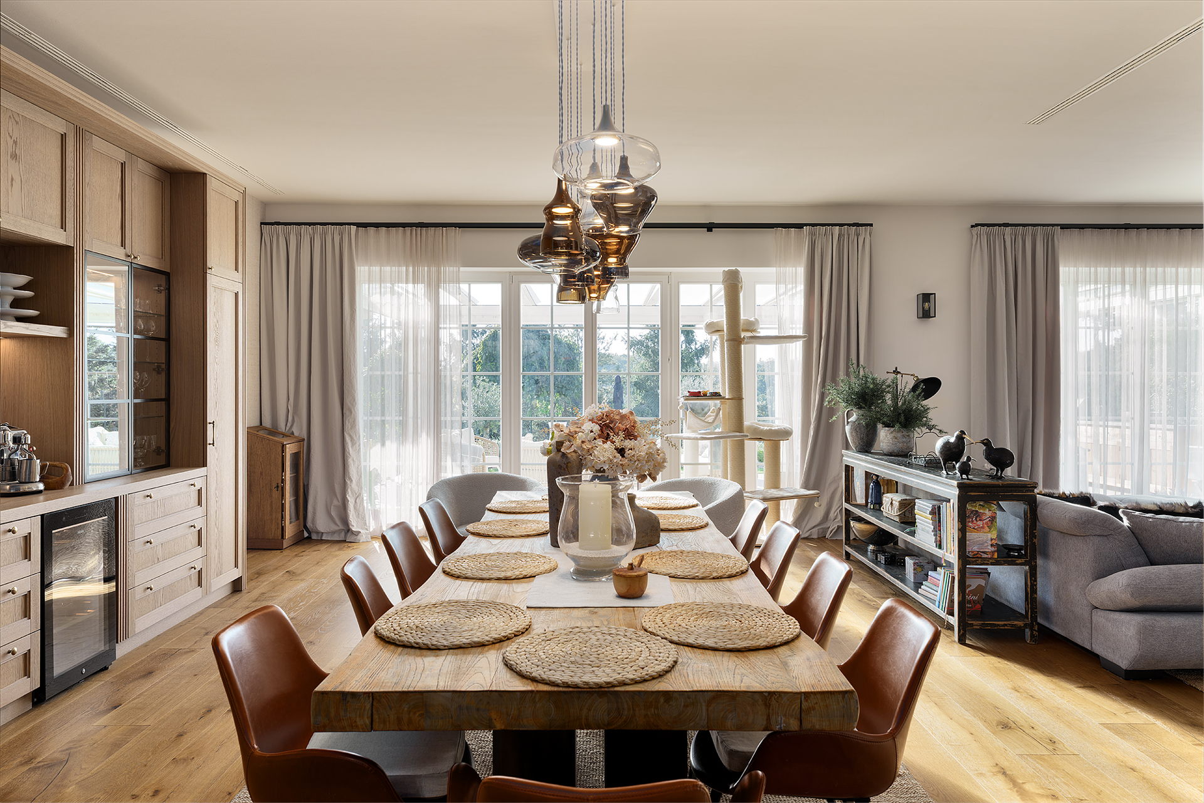
The interior is furnished largely with antique pieces in the romantic French Provence style, which complements the atmosphere of the house and links modern technical equipment with a sense of tradition. Completing the whole is a spacious garden designed as a place for perfect relaxation.