Location
Kladno
Realization year
2019
Budget
2,8 mil.
Project manager
Ing. Luboš Manda
About project
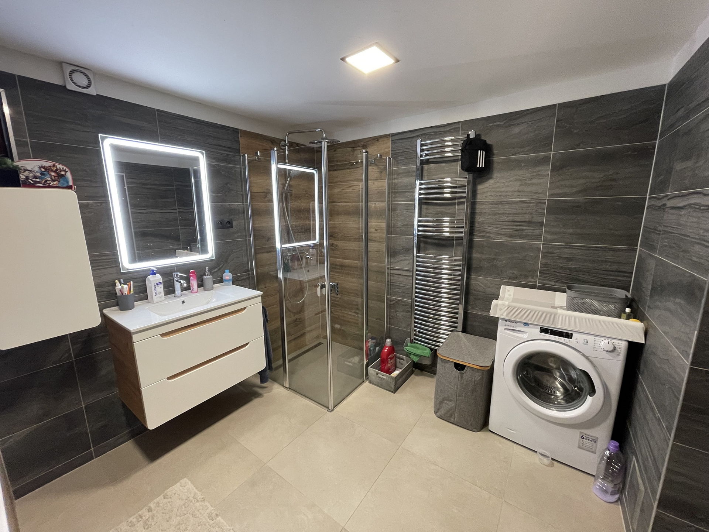
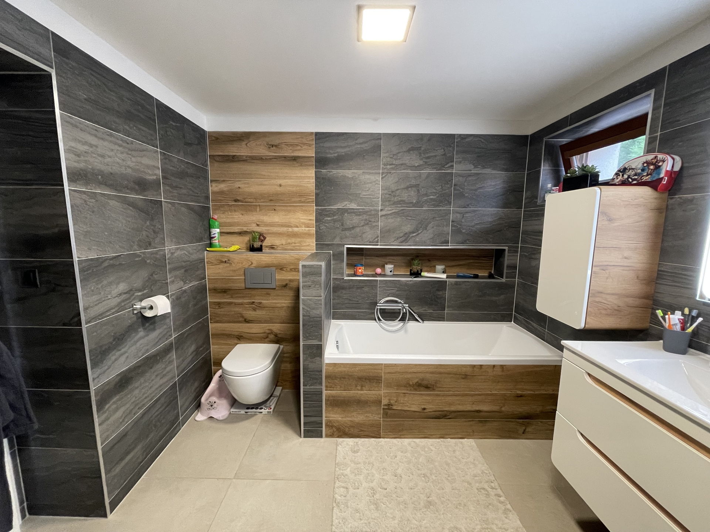
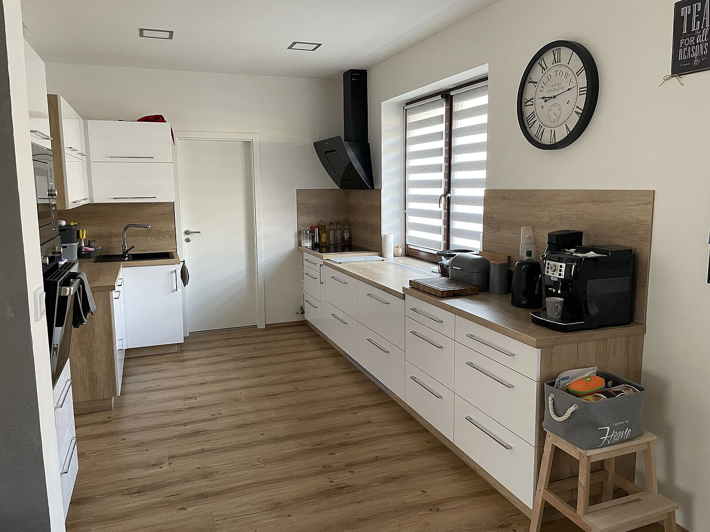
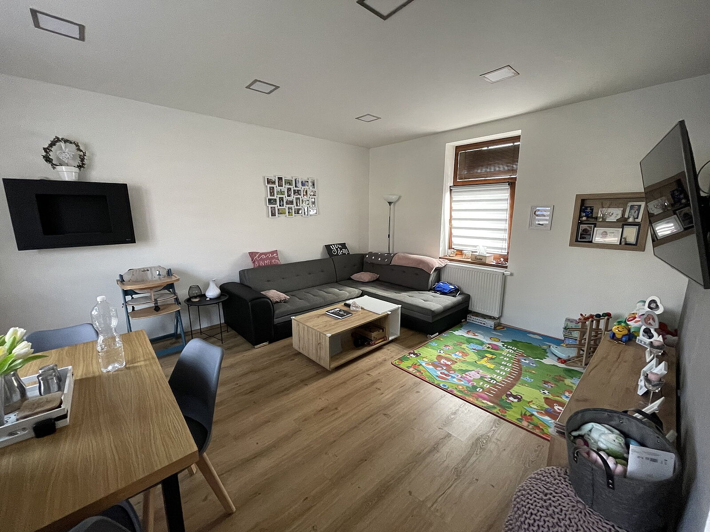
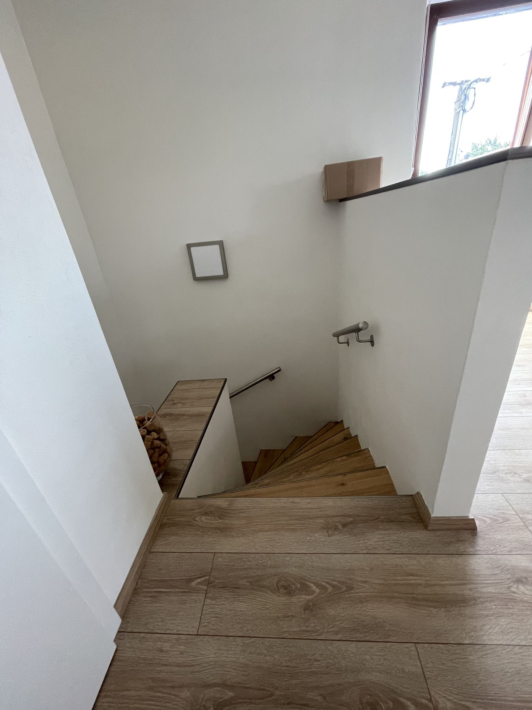
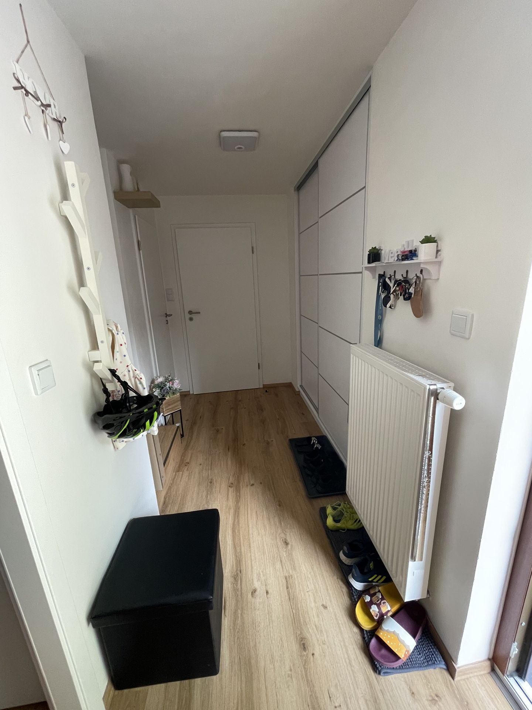
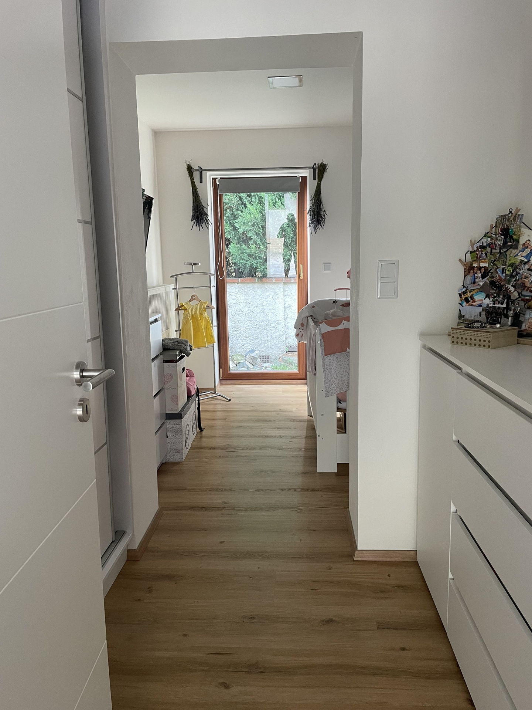
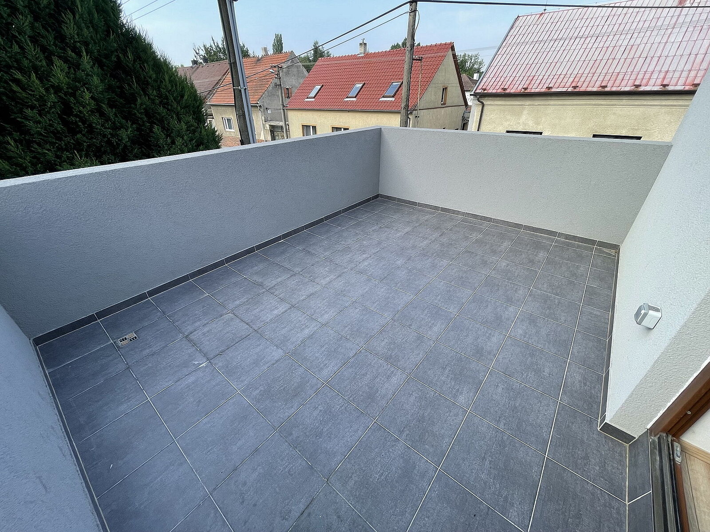
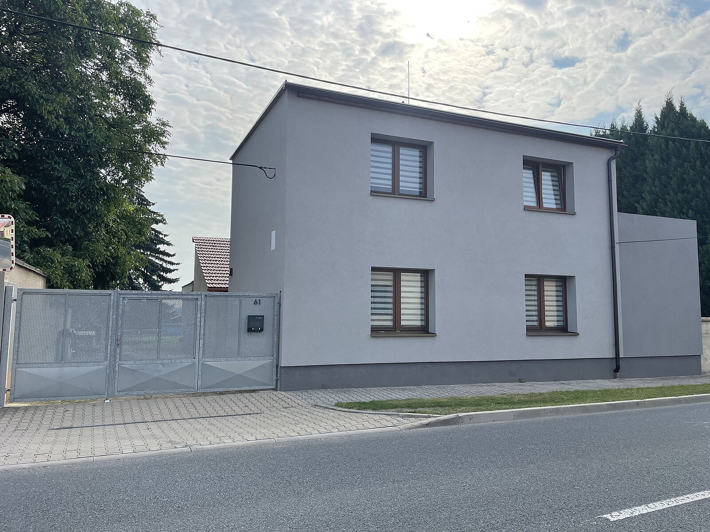
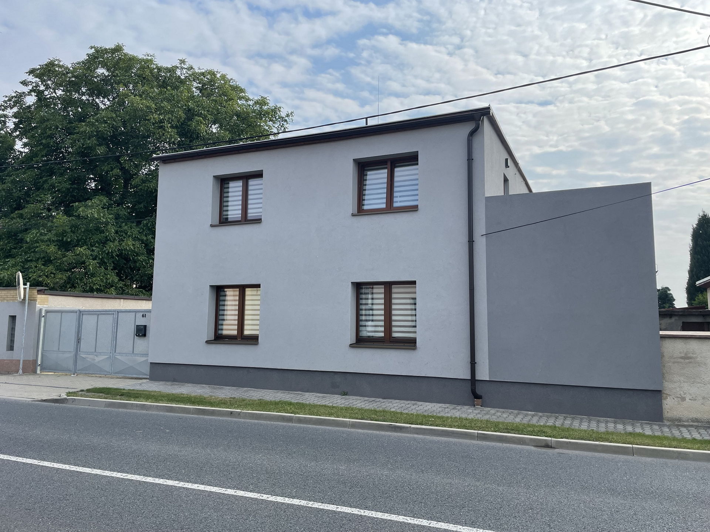
The reconstructed house is two-storey, partly underground. The pitched tile roof was replaced by a flat roof made of PVC foil due to the greater use of the second floor including the terrace. The layout of the ground floor was only slightly modified at the request of the investor. Only the perimeter walls, partitions and ceiling remained. The wiring is all new - electrical, HVAC and heating, which also required new plaster and flooring. The house was insulated and got a well-deserved beautiful facade.