Location
Růžová Street, Prague - New Town
Realization year
2023
Budget
5,8 mil.
Project manager
Ing. Marek Junek, Ing. Luboš Manda
About project
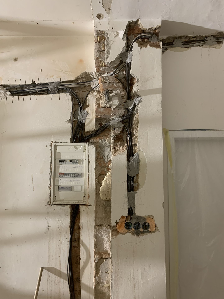
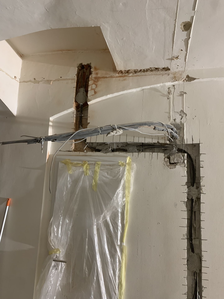
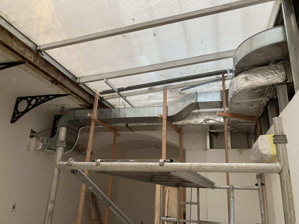
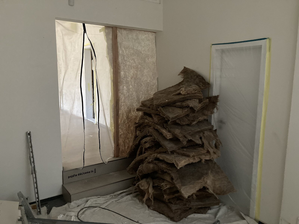
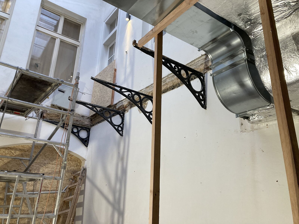
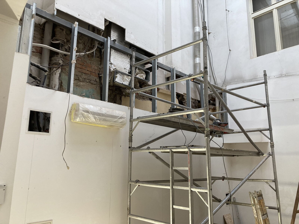
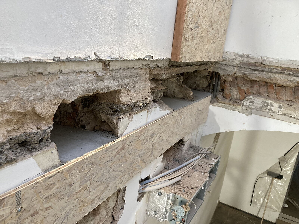
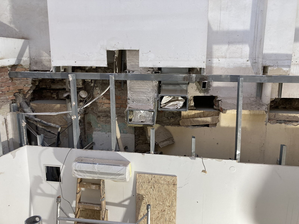
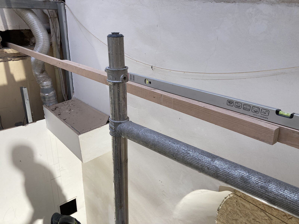
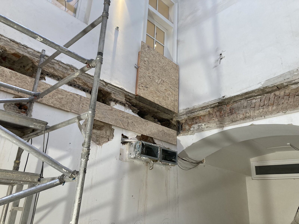
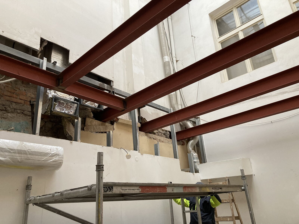
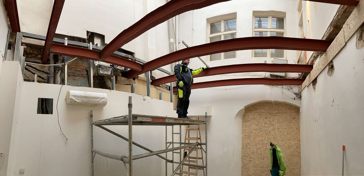
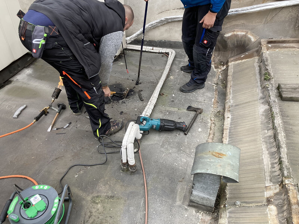
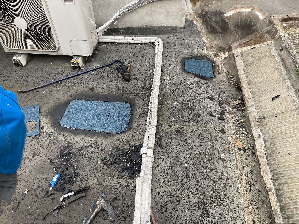
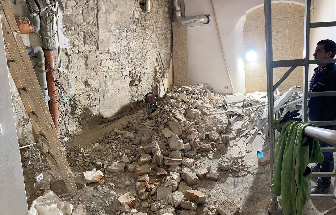
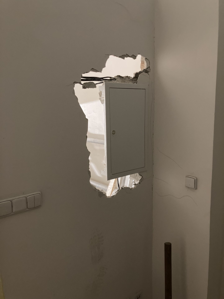
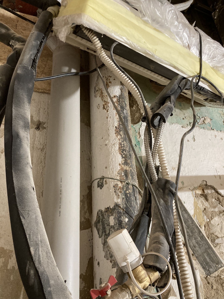
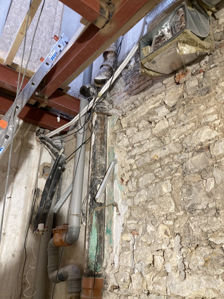
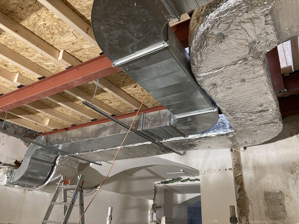
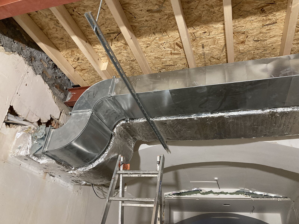
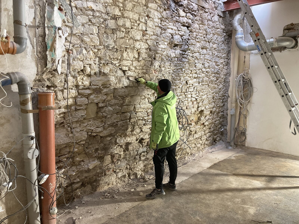
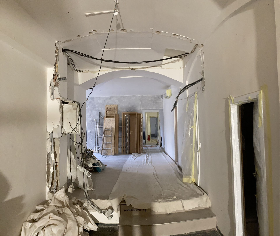
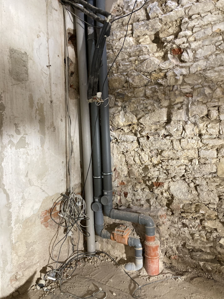
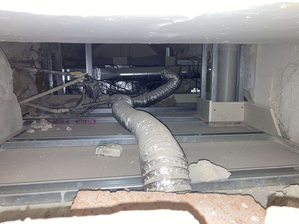
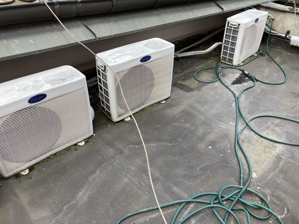
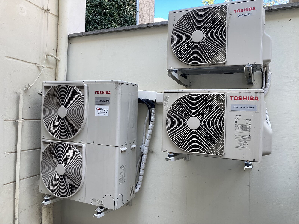
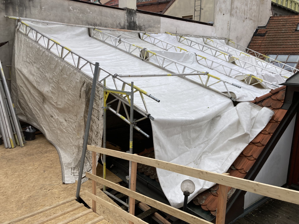
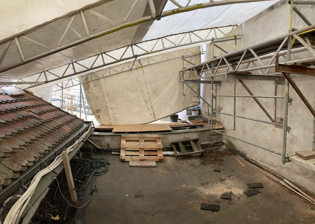
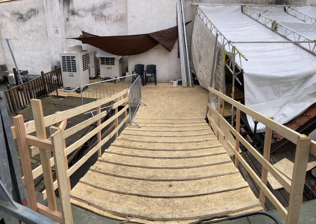
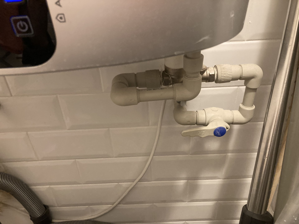
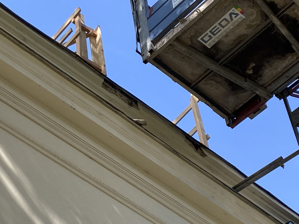
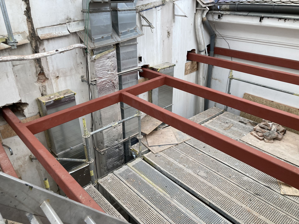
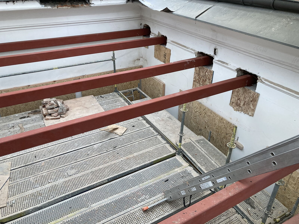
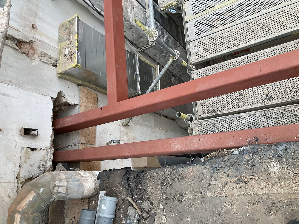
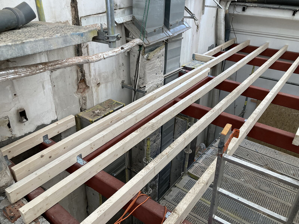
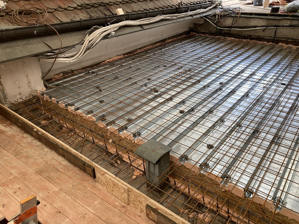
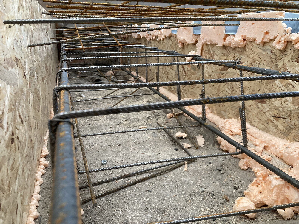
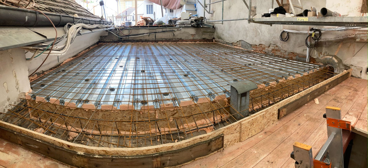
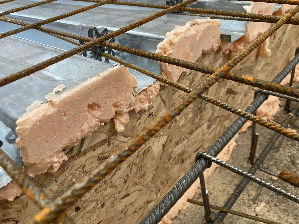
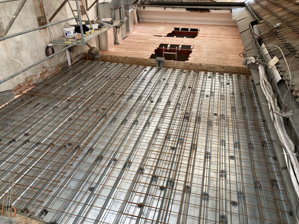
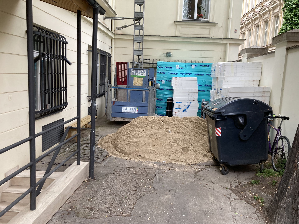
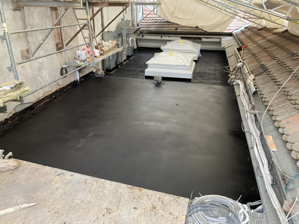
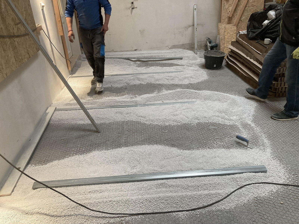
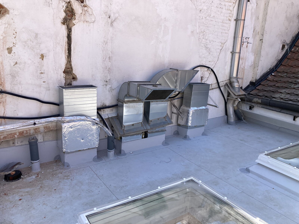
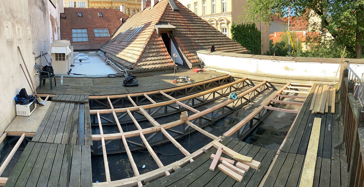
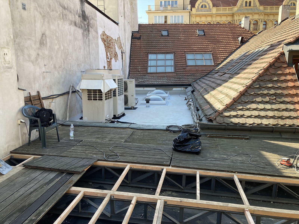
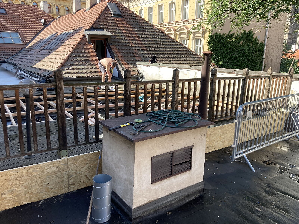
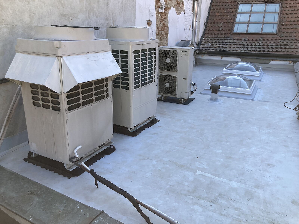
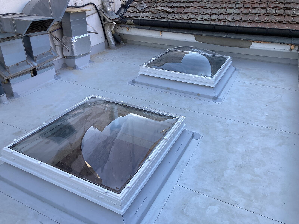
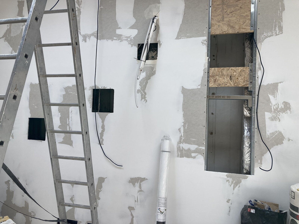
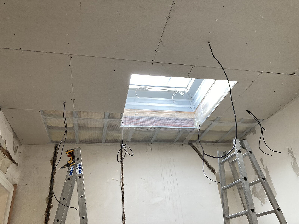
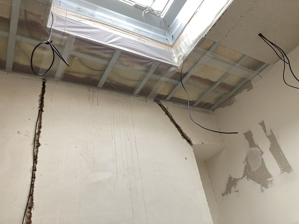
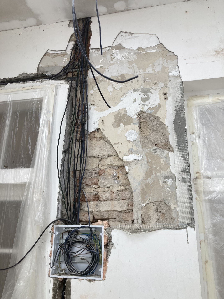
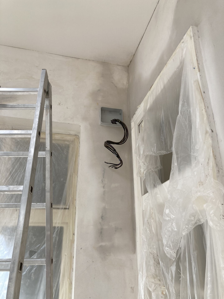
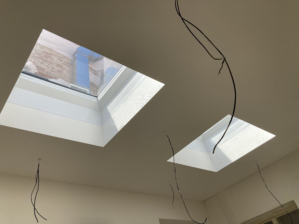
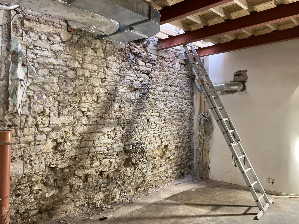
The reconstruction consisted in changing the existing atrium into two full-fledged floors for commercial use. This reconstruction created a commercial space with a total area of over 100 m². The new ceiling structure was designed with steel beams, which were followed by a modern fermacell® dry construction floor system in the next structural layer. The roofing of the newly created commercial space also consists of a steel structure, a thick insulation and fall-off layer and a final waterproofing layer of PVC foil, which is reliable and UV stable. There are two 1200x1200 mm skylights in the roof, which are motorised openable and fitted with remote controlled woven pleated shading. The project included the relocation and upgrading of the air conditioning units located on the roof, a large amount of masonry and drywall work, new electrical wiring, storm and sanitary sewer modifications, health and safety modifications, and other skilled trades involvement.